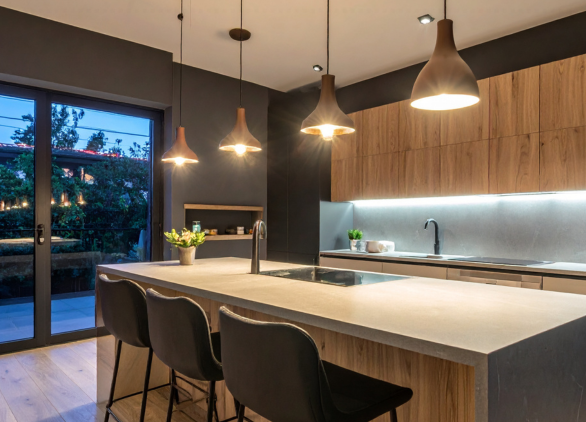
A Bathe Electrics are here to guide you with some of our top tips to keep in mind when planning kitchen electrics.
If you’re planning a kitchen renovation or have an extension planned, kitchen electrics need to be thought about during the first stages of your project. You need to consider the type of lighting you want installed and how many bulbs need to be wired in. Where do you want outlets installed and does the location comply with safety regulations for special locations like the kitchen? Planning kitchen electrics will prevent any unwanted damage to brand new kitchen fittings as the last thing you want is to cut into cupboards and install wiring for the last minute addition of the dishwasher.
I’m getting a kitchen extension, what kitchen electrics do I need?
We know the kitchen needs to have lighting, outlets and switches. Have you thought about the type of lighting you want and which kitchen appliance is going to end up plugged in on your countertop? On a recent kitchen project on Latimer Road, we worked with a homeowner who had specific lighting requirements. The request included LED spot lights on the ceiling with decorative lighting over the dining table. Even larger electrical appliances like cookers need to be factored into kitchen electrics as they use much higher power so need to be hardwired in.
Does ventilation fall under kitchen electrics?
If you’re planning on cooking on a daily basis, the build up of grease, lingering food smells and moisture can be a problem. We recommend installing a high power cooker hood extractor system so that efficient ventilation will improve air quality. To prevent overloading kitchen ring mains, A Bathe Electrics typically install high power extractor hoods to a dedicated circuit.
Should I install kitchen electrics or the kitchen cabinets first?
Always plan the kitchen electrics first before you even set foot in a kitchen show room.The electrical installations are going to form the foundations for a fully functioning, aesthetically pleasing and safe kitchen for years to come. Getting the basics right by working with an experienced electrician will make sure all bases are covered. Our expertise will make sure outlets are placed at least 30cm from water sources like the sink. If you’re planning on having an island, cable routes need to be planned for outlets and appliances before the actual installation.
Can I DIY kitchen electrics?
A Bathe Electrics are NAPIT approved electricians who are committed to working in line BS 7671 Wiring Regulations. Electrical work such as installing an outlet in the kitchen or adding new circuits to provide power for an electric hob is classed as notifiable work, so you do need the skills of a registered electrician.
Additionally, once appliances like electric cookers are installed and tested, we provide a MEWC or Minor Electrical Works Certification to confirm compliance with regulations.
If you’re ready to go ahead with your kitchen transformation in Alvechurch
Contact A Bathe Electrics to arrange an initial consultation. Creating a detailed floor plan is the first step in planning kitchen electrics.